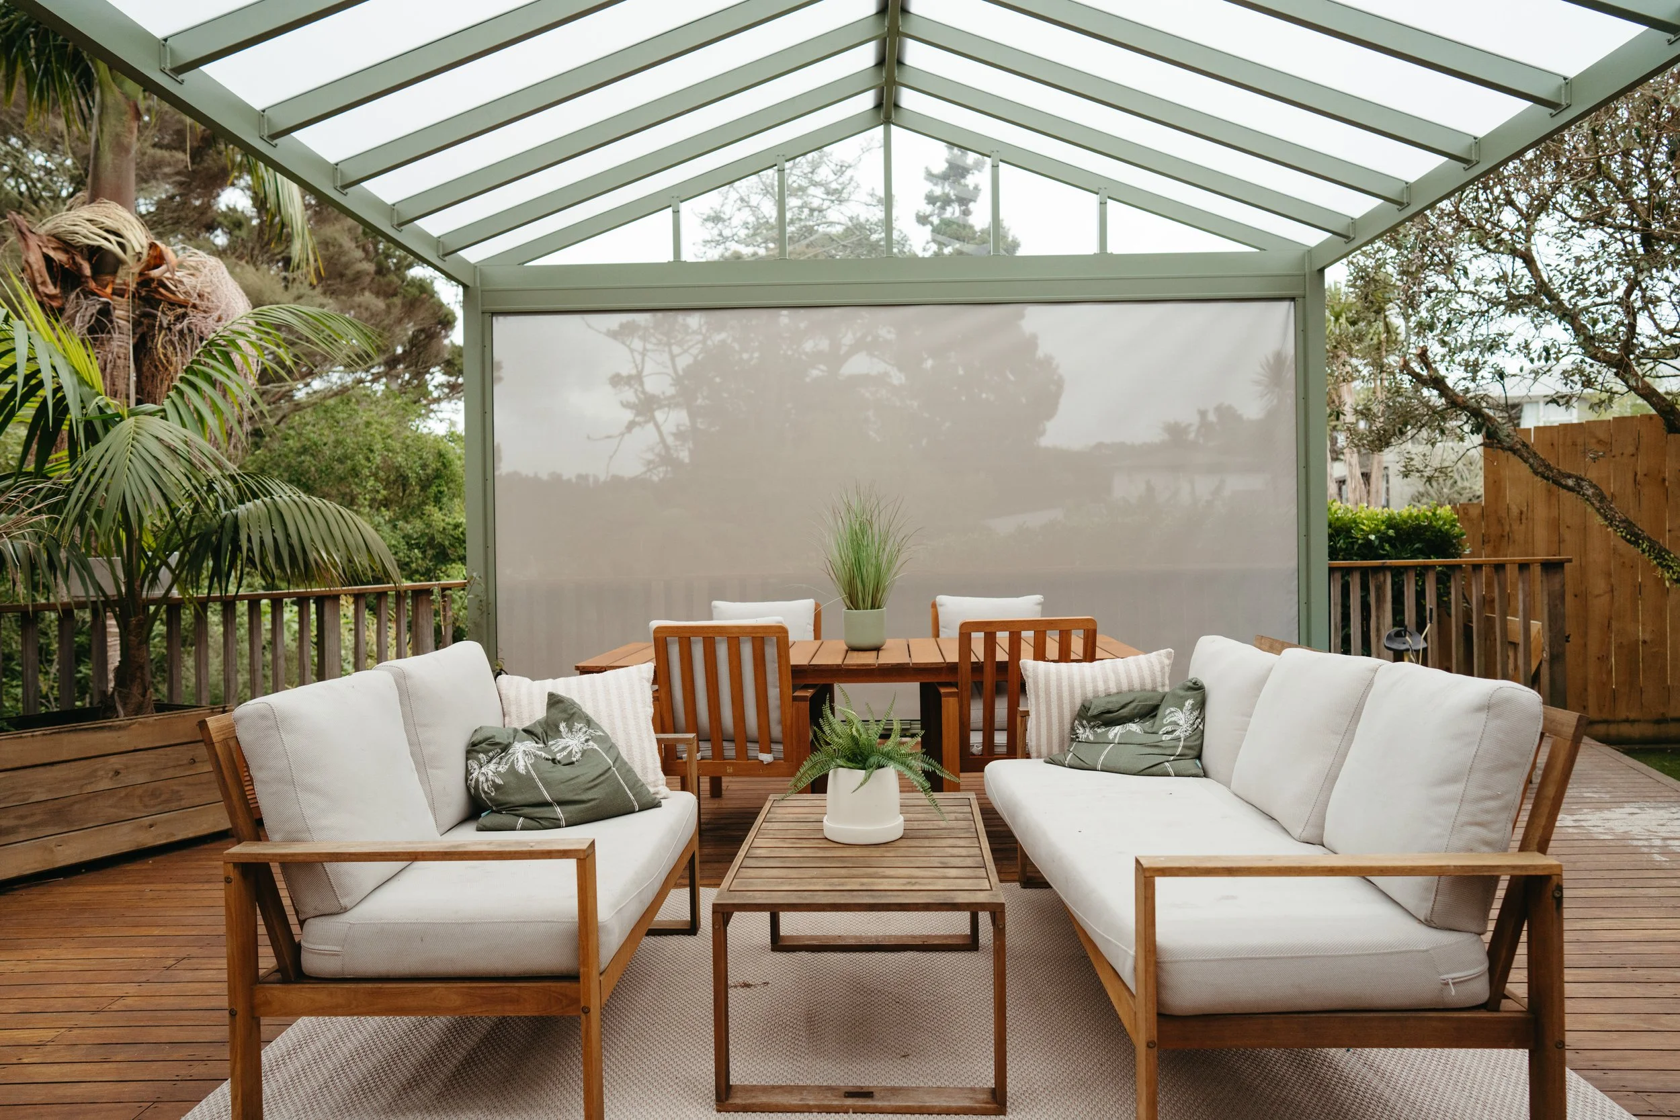
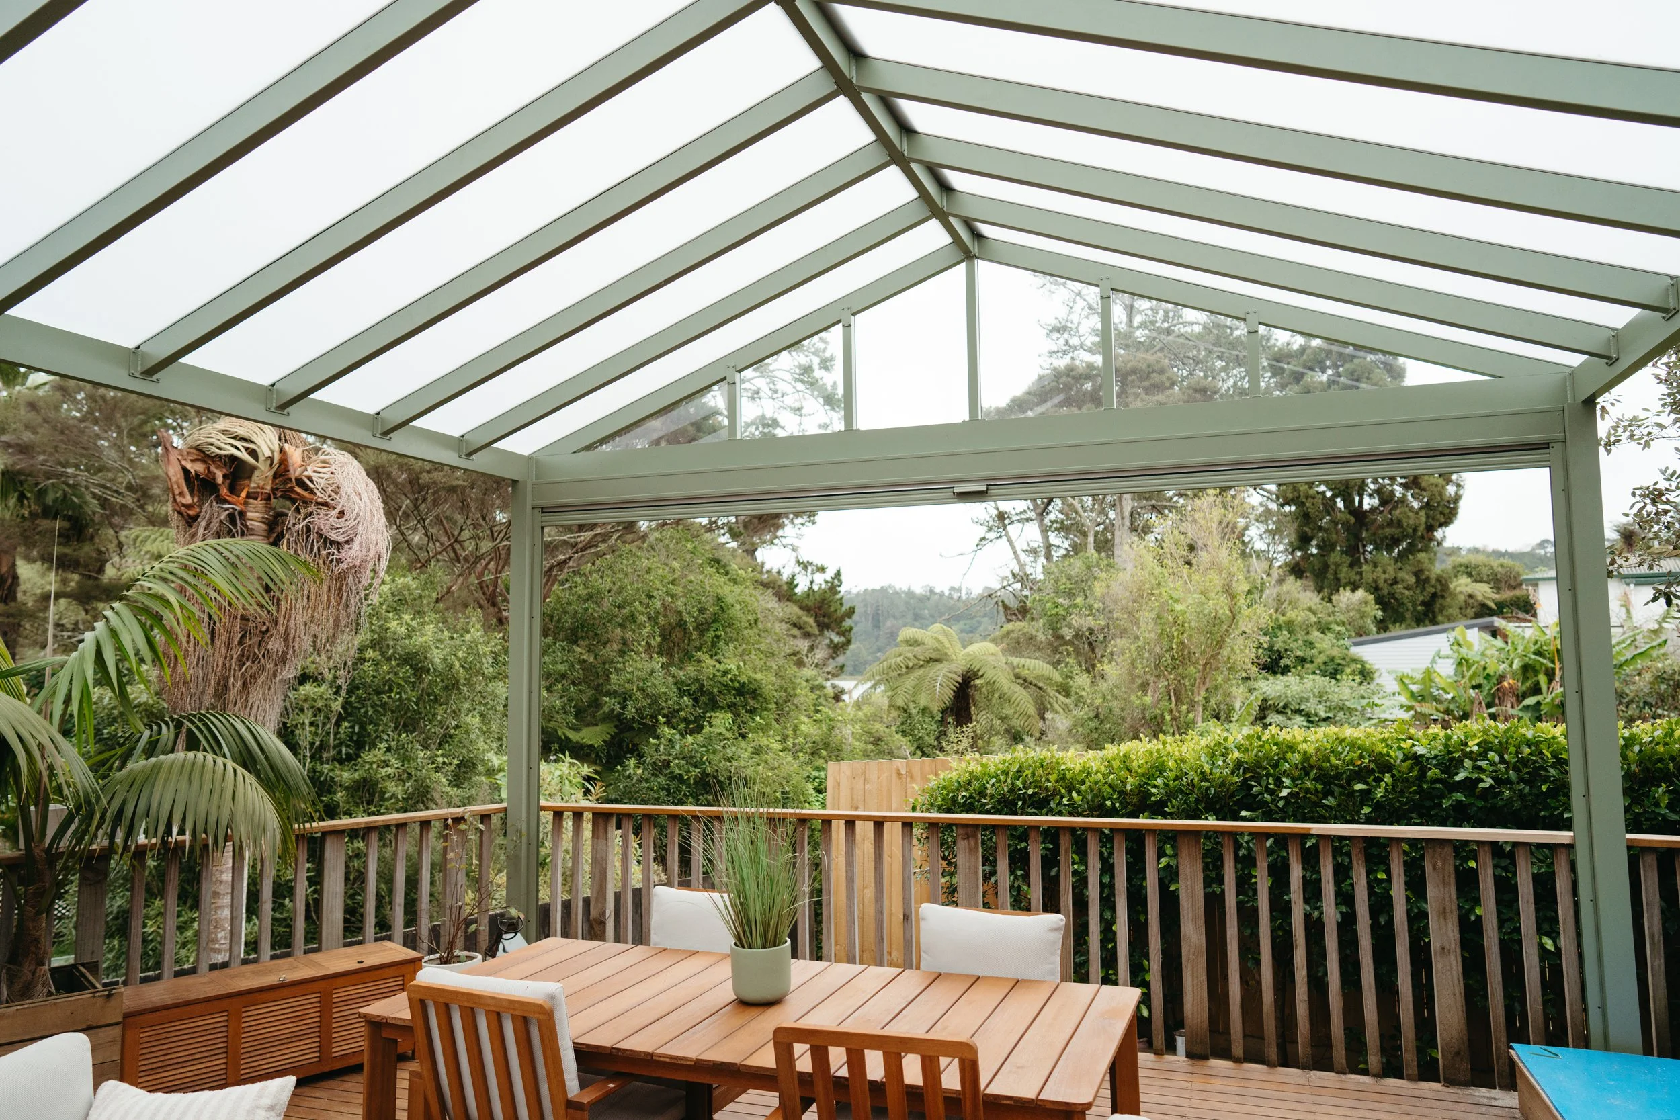
Birkenhead Project.
A truly custom piece.
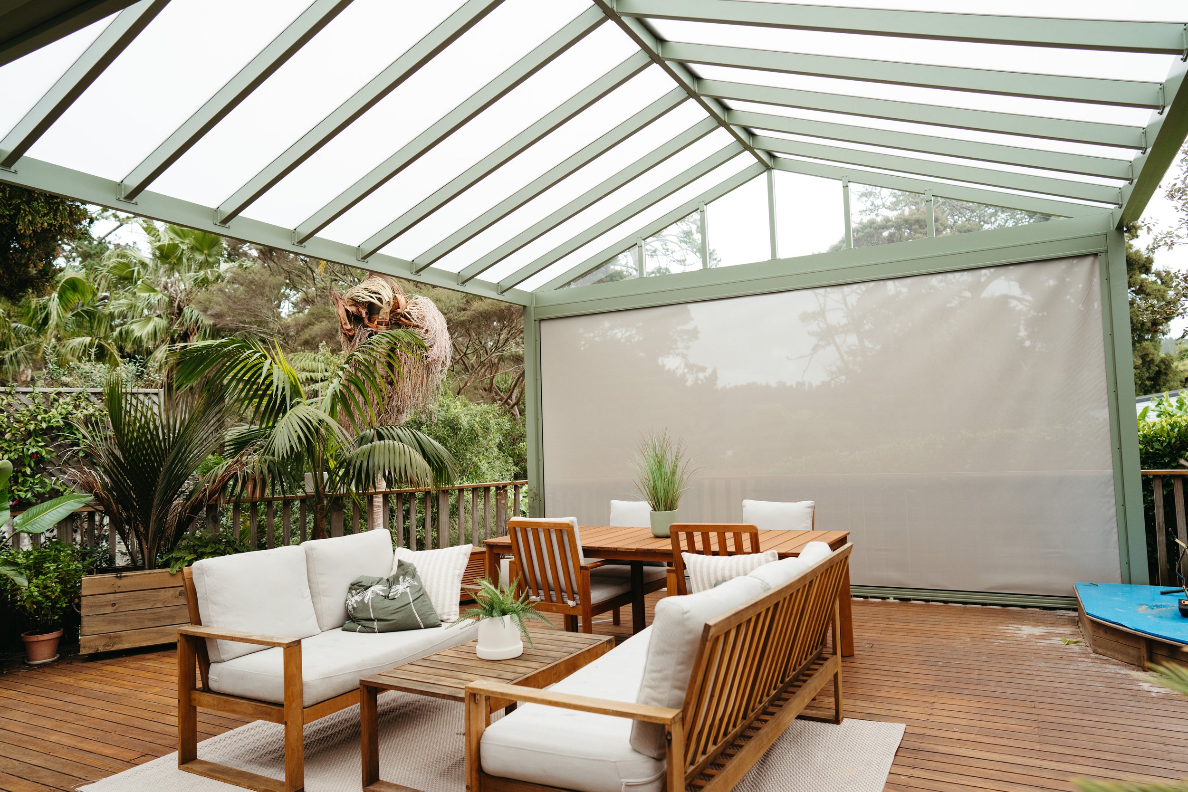
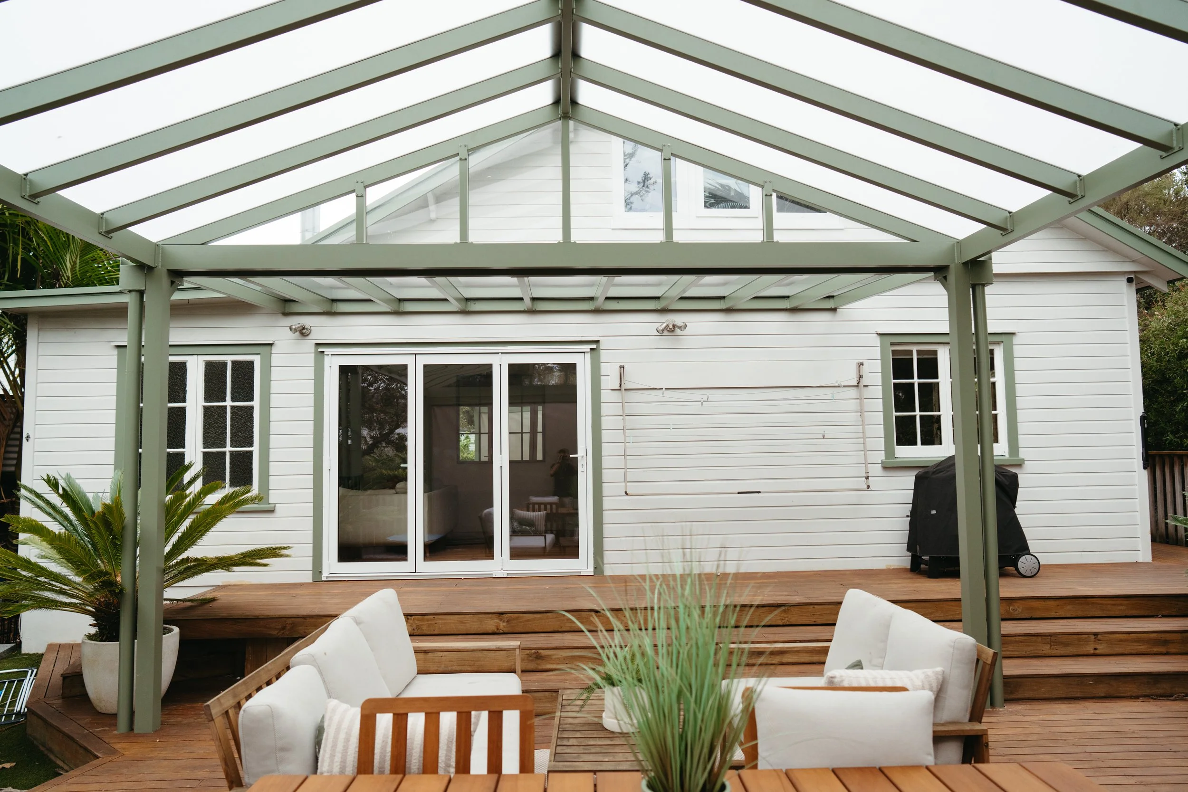
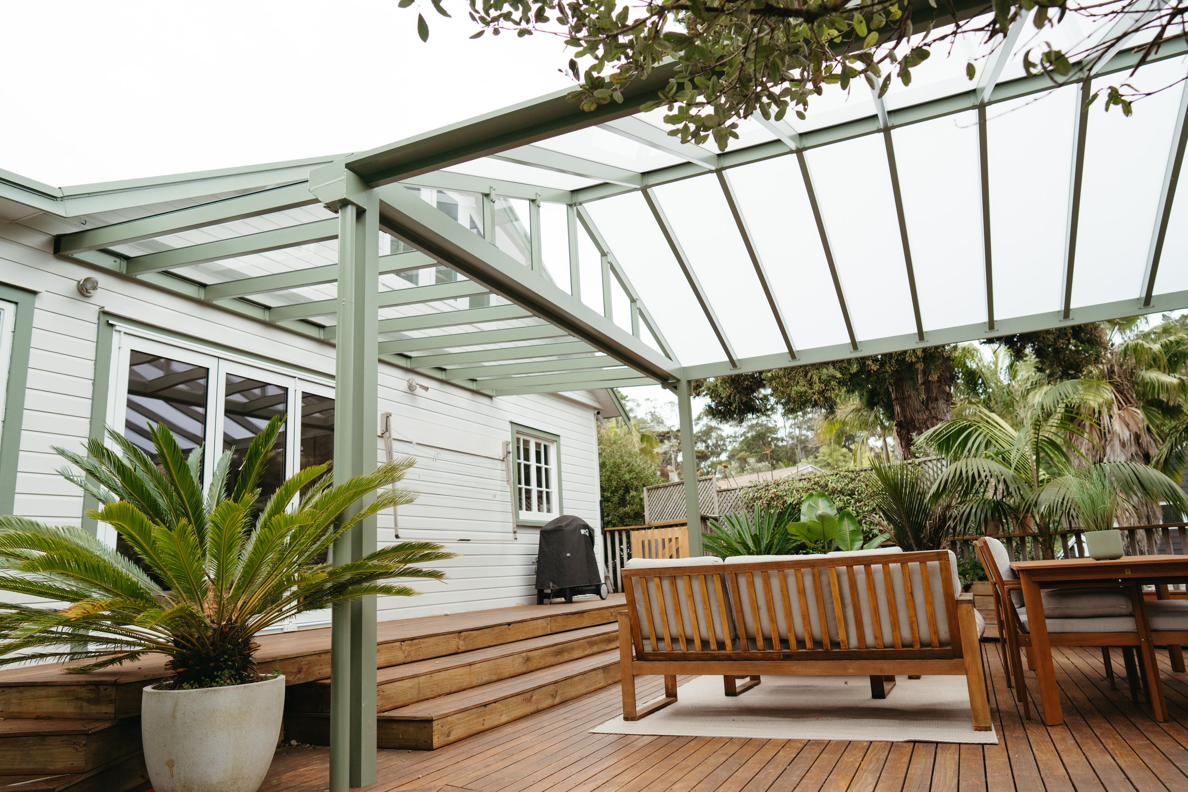
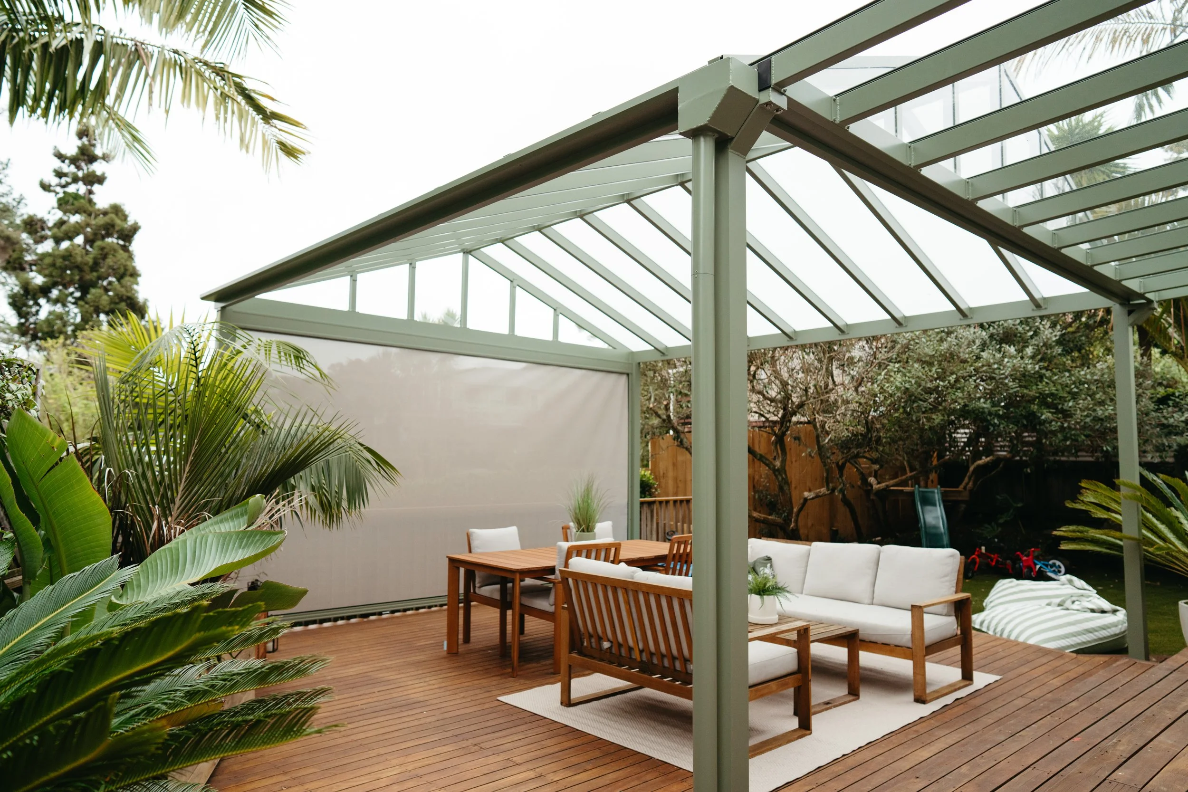
Designed to take centre stage, this custom monopitch-meets-gable canopy has become the heart of our clients' home.
With an energetic young family, they wanted an outdoor space they could enjoy for years to come - one that felt open, functional and connected to the landscape.
To maximise the usable area, we kept the number of posts to a minimum by upsizing the perimeter beams to 150 × 50, allowing us to achieve impressive 5.5m spans while maintaining a clean, open feel.
Every detail was considered, including custom-designed rain heads that collect runoff from both sides of the gable, as well as the concealed internal gutter between the monopitch and gable sections.
Finished in Dulux Matt Mist Green, the canopy blends beautifully into its natural surroundings while confidently claiming its place as the heart of the home.